- Price
- $1,069,900
- Beds
- 2
- Baths
- 2
- Interior
- 1,070 sq ft
- Per sq ft
- $1,000
- Built
- 2014
Listed by Ben Kay PREC*·MLS® R3162159·Last updated Nov 4, 2026
About this property
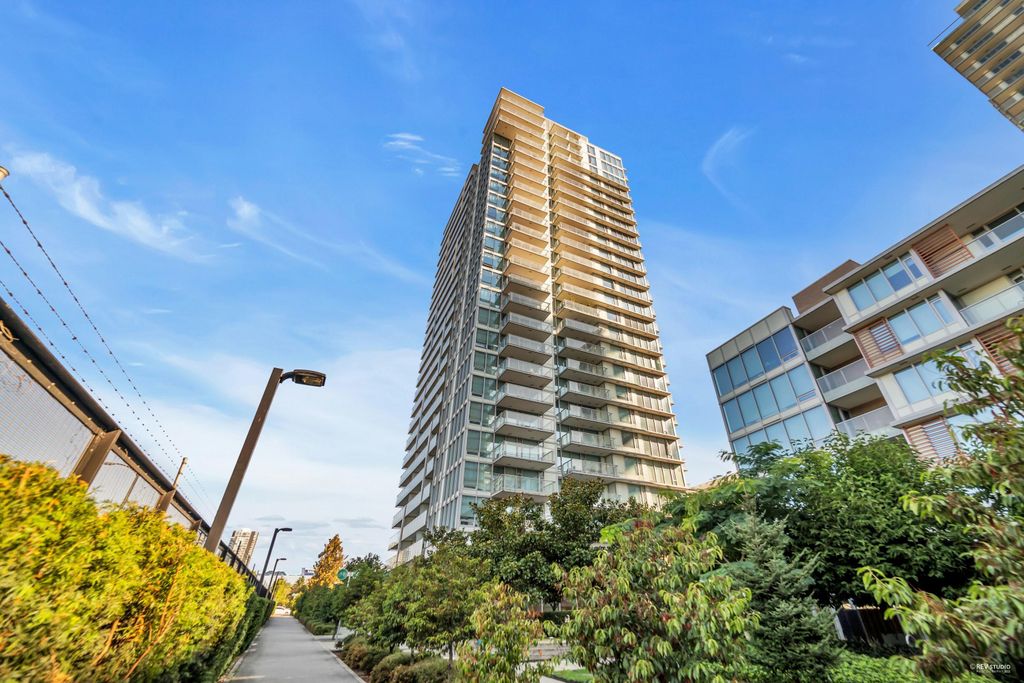
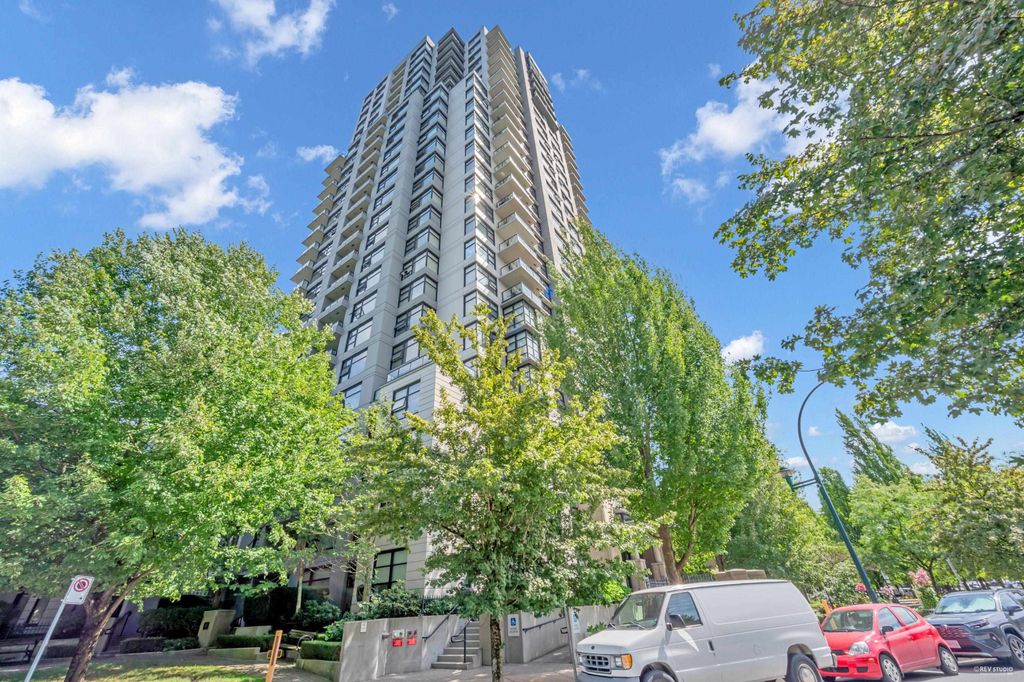
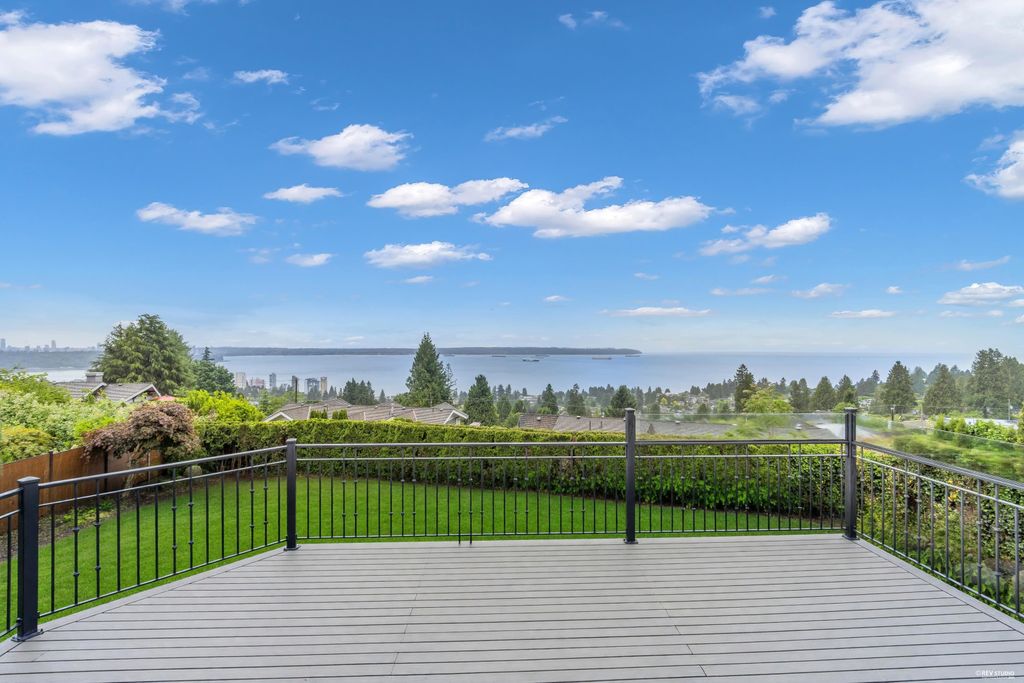
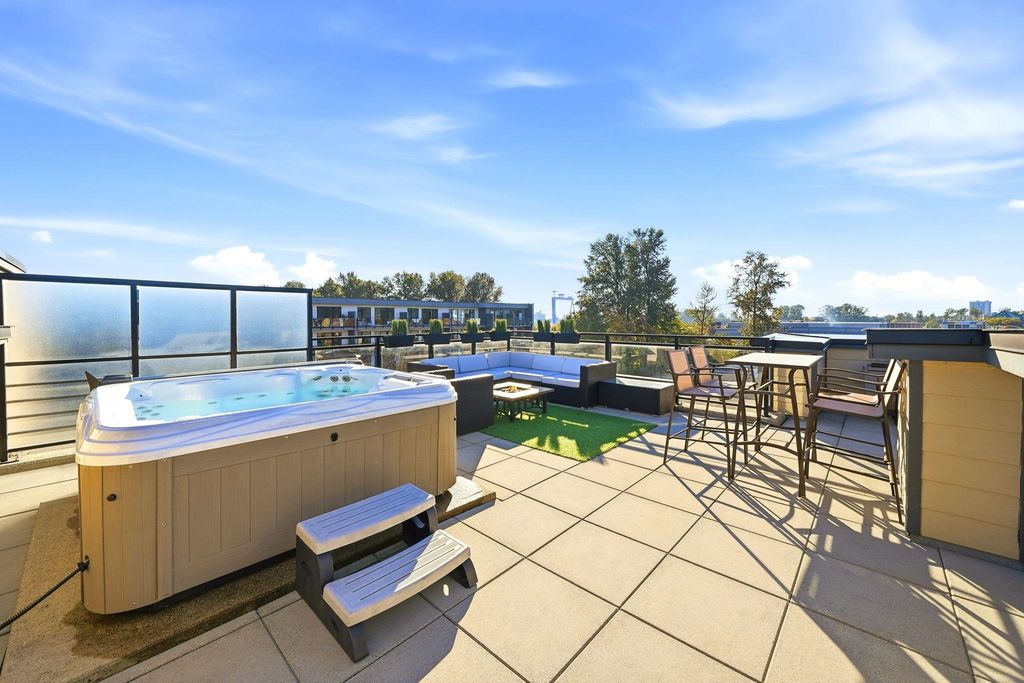
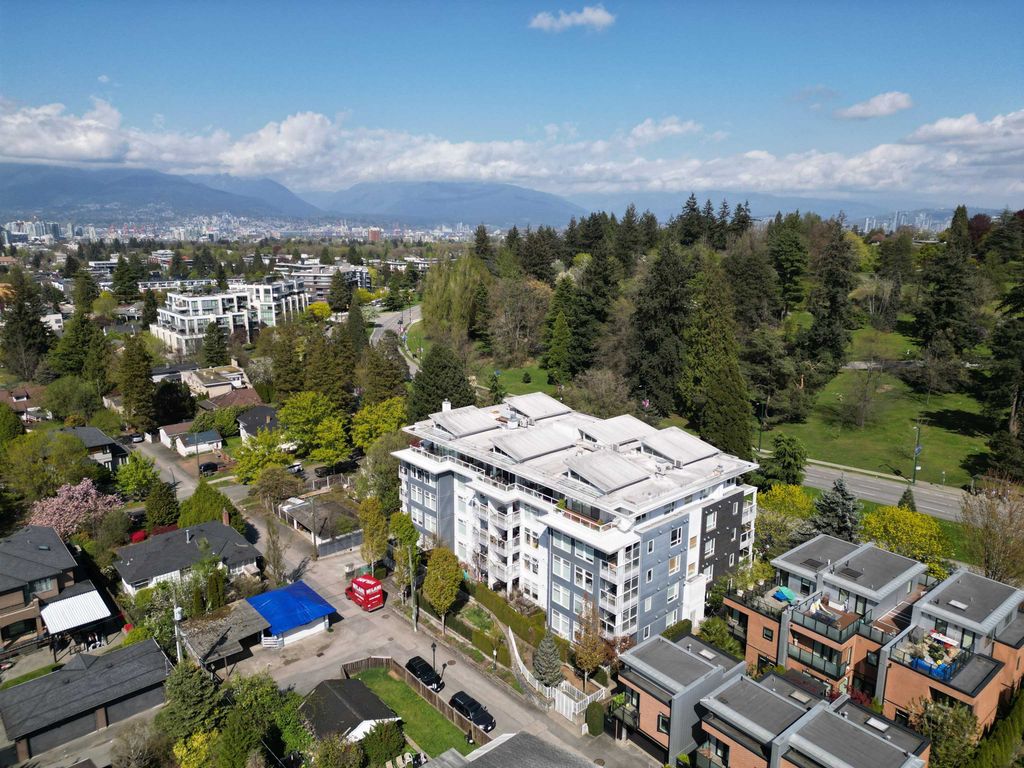
Corner sub-penthouse at Elizabeth by Mosaic Homes, set at the crest of the Cambie Corridor w/ sweeping, unobstructed views from Queen Elizabeth Park to North Shore mountains & city skyline.
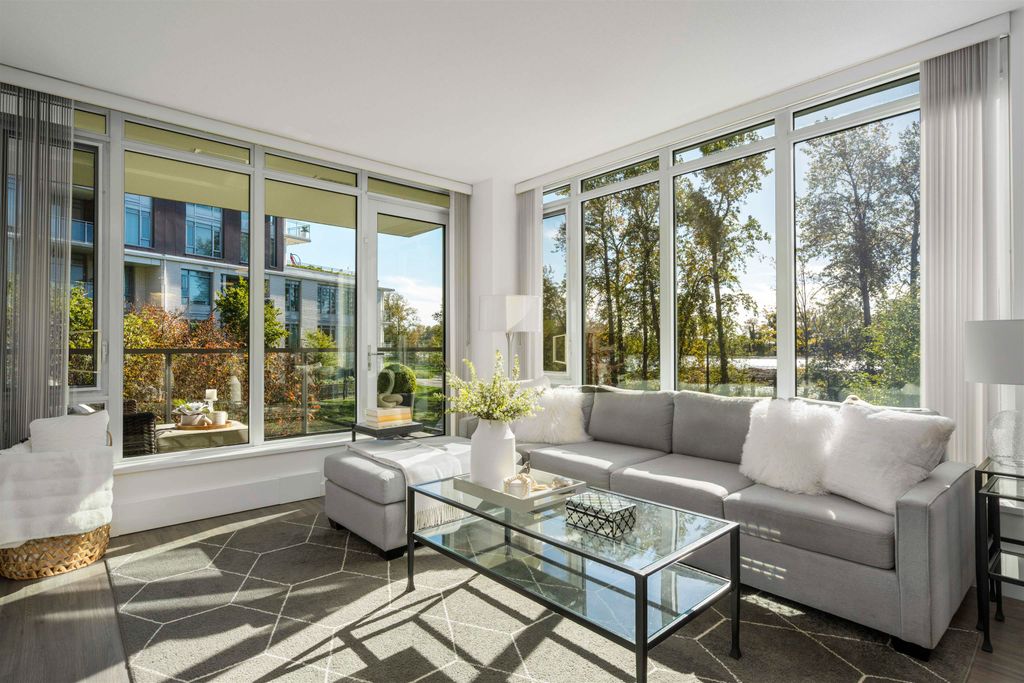
Bright exposure with 9' ceilings & oversized windows framing QE’s treeline. Efficient, well-designed layout with open living, a refined kitchen (quartz counters, integrated appliances, island), excellent bedroom separation & in-suite storage. Spacious primary w/ spa-like ensuite. This is an excellent size & layout for those downsizing, as well as young families. Split A/C has been added for comfort. Steps to parks, top schools, Canada Line & Oakridge Mall. Short walk to Cambie Village. 1 parking. Pet & rental friendly. Maint fee includes radiant heat.
Details
- Bedrooms
- 2
- Bathrooms
- 2
- Interior area
- 1,070 sq ft
- Price per sq ft
- $1,000
- Year built
- 2014
- MLS® number
- R3162159
- Listing type
- Sale
- Listed
- Sep 8, 2026
- Days on market
- 58
- Last updated
- Nov 4, 2026
Interested in this home?
Jonathan Lu PREC* isn't the listing agent. Jonathan can book your showing and represent you as your agent.

Estimate payments
An estimate only. Rates and terms come from your lender.