- Price
- $1,149,000
- Beds
- 2
- Baths
- 2
- Interior
- 1,000 sq ft
- Per sq ft
- $1,149
- Built
- 2018
MLS® R3168605·Last updated Oct 15, 2026
About this property
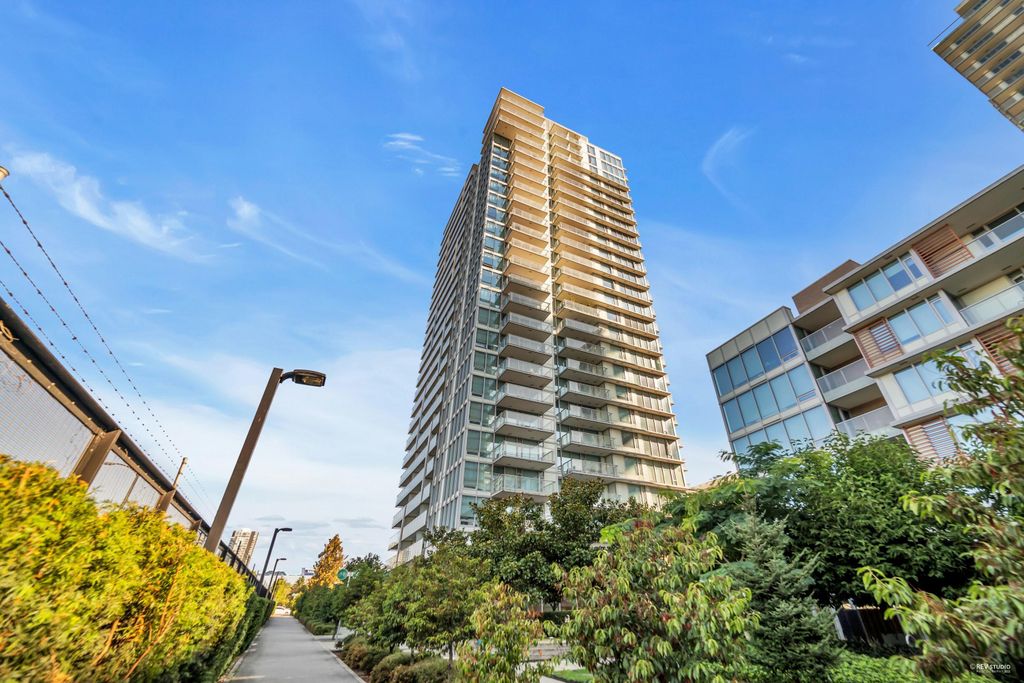
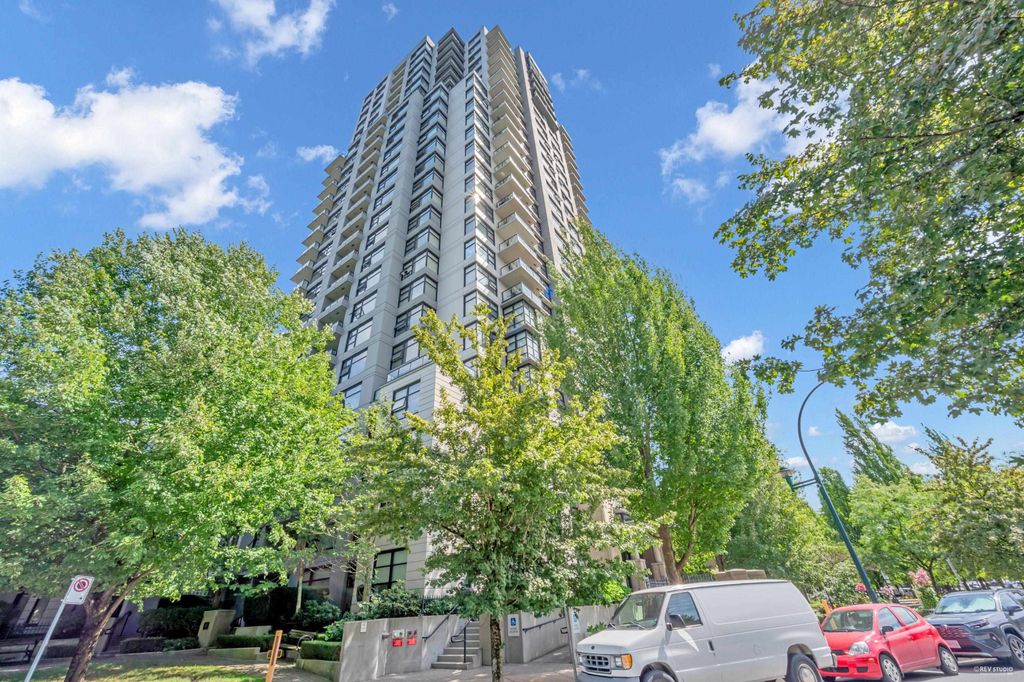
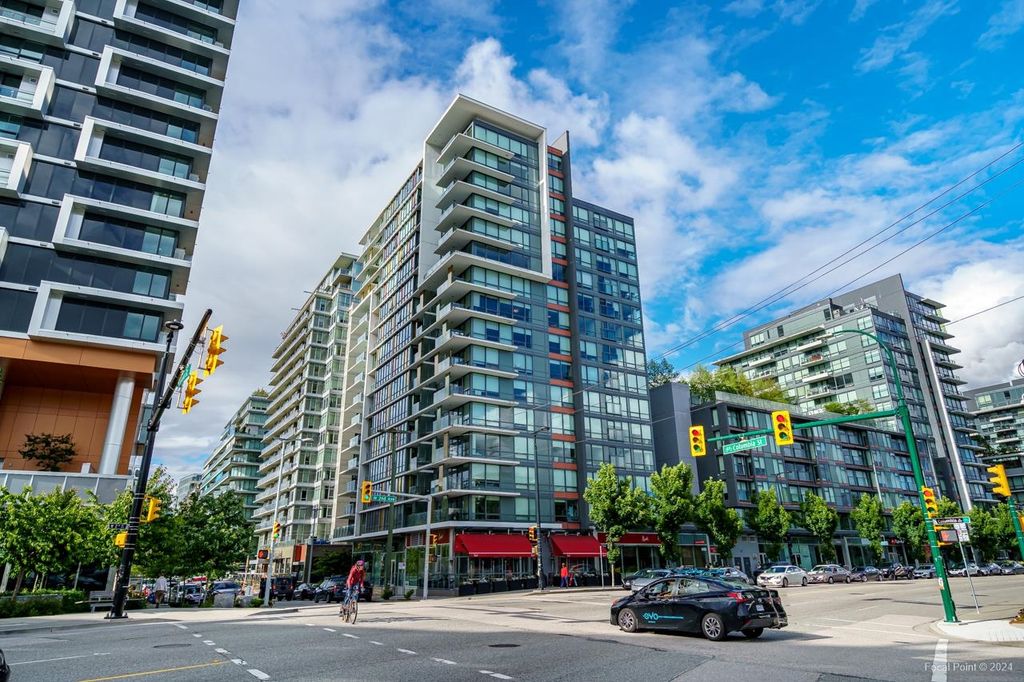
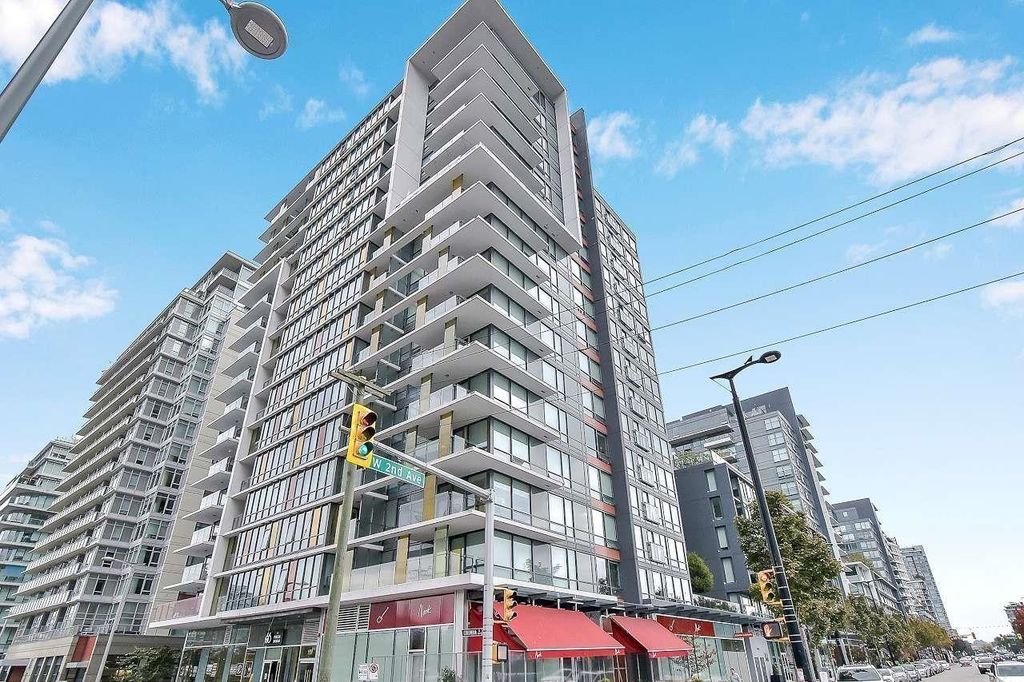
Urban sophistication meets modern design at Epic at West.
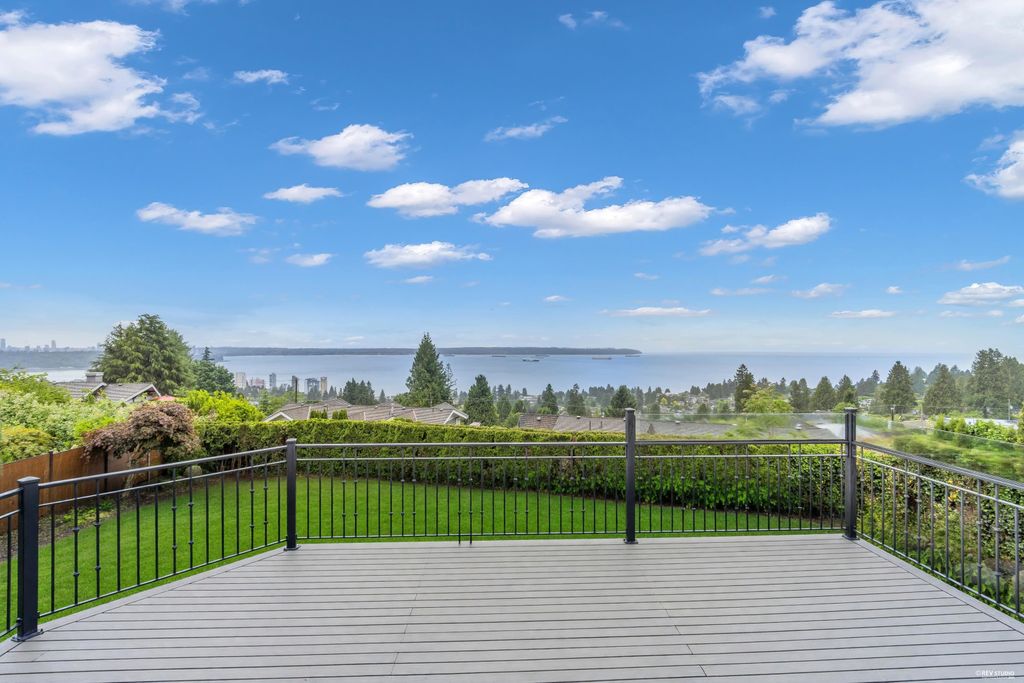
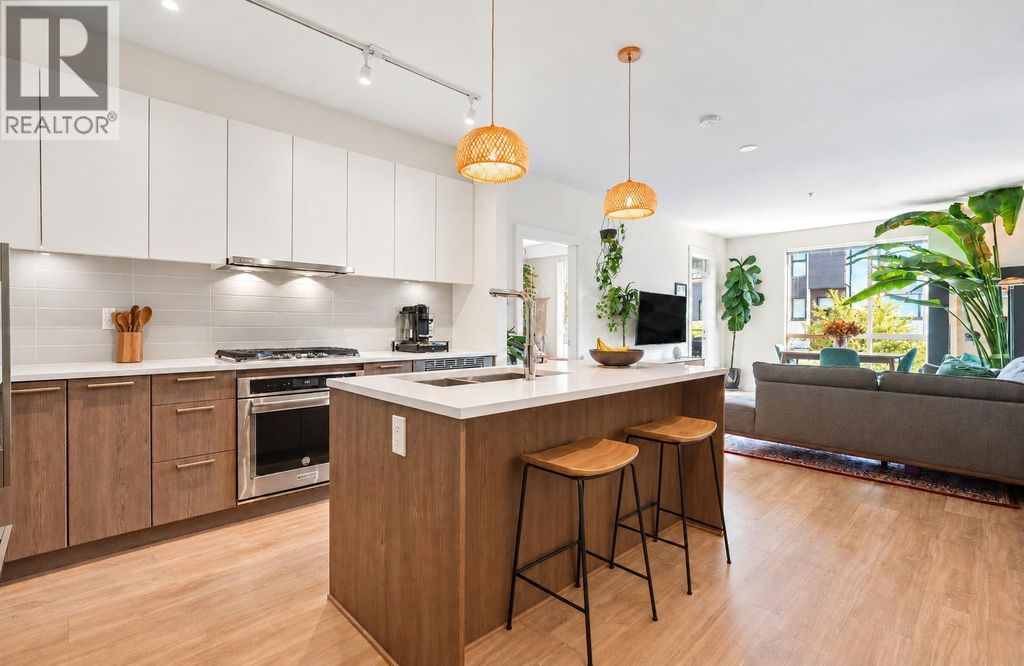
This southwest corner 2-bed, 2-bath + den home offers 1,000 sqft of efficient living space with floor-to-ceiling windows and sweeping city views. The spacious primary ensuite features double vanities and an oversized shower. Over $90,000 in upgrades include custom walnut millwork, built-in closets, automated blinds with blackout shades, and a den converted into a custom office with pantry. Enjoy an expansive patio with custom flooring, creating a private retreat in the heart of downtown view. Custom walnut lift-storage bed included in the primary bedroom. Just a 5-min walk to Canada Line and 10 mins to Expo Line. Restaurant and market nearby. 1 parking and 6 storage lockers included.
Details
- Bedrooms
- 2
- Bathrooms
- 2
- Interior area
- 1,000 sq ft
- Price per sq ft
- $1,149
- Year built
- 2018
- MLS® number
- R3168605
- Listing type
- Sale
- Listed
- Sep 22, 2026
- Days on market
- 44
- Last updated
- Oct 15, 2026
See this home in person

Estimate payments
An estimate only. Rates and terms come from your lender.